Render gallery

WN House · Design 3.3

Interactive model
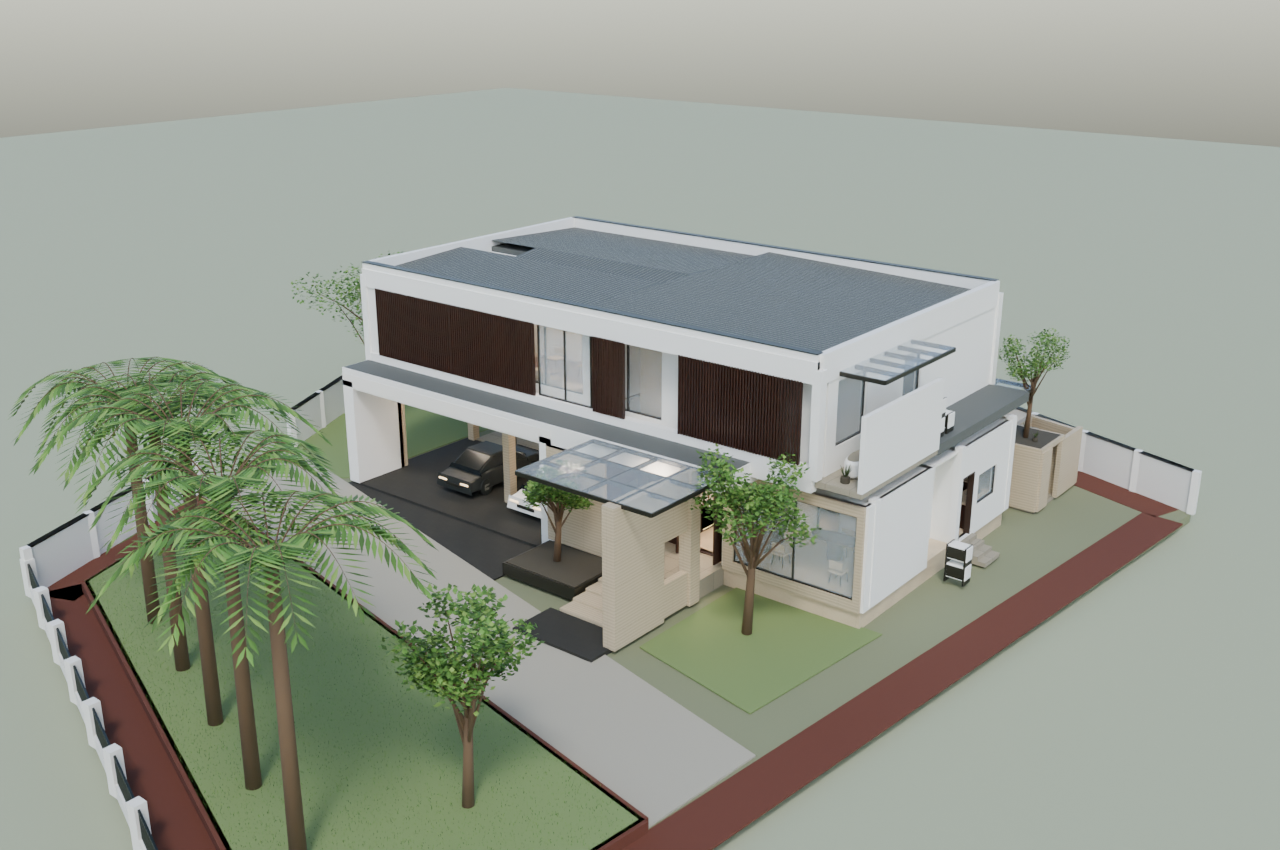
Elevated southeast view of both floors and the entry canopy
Southeast overview
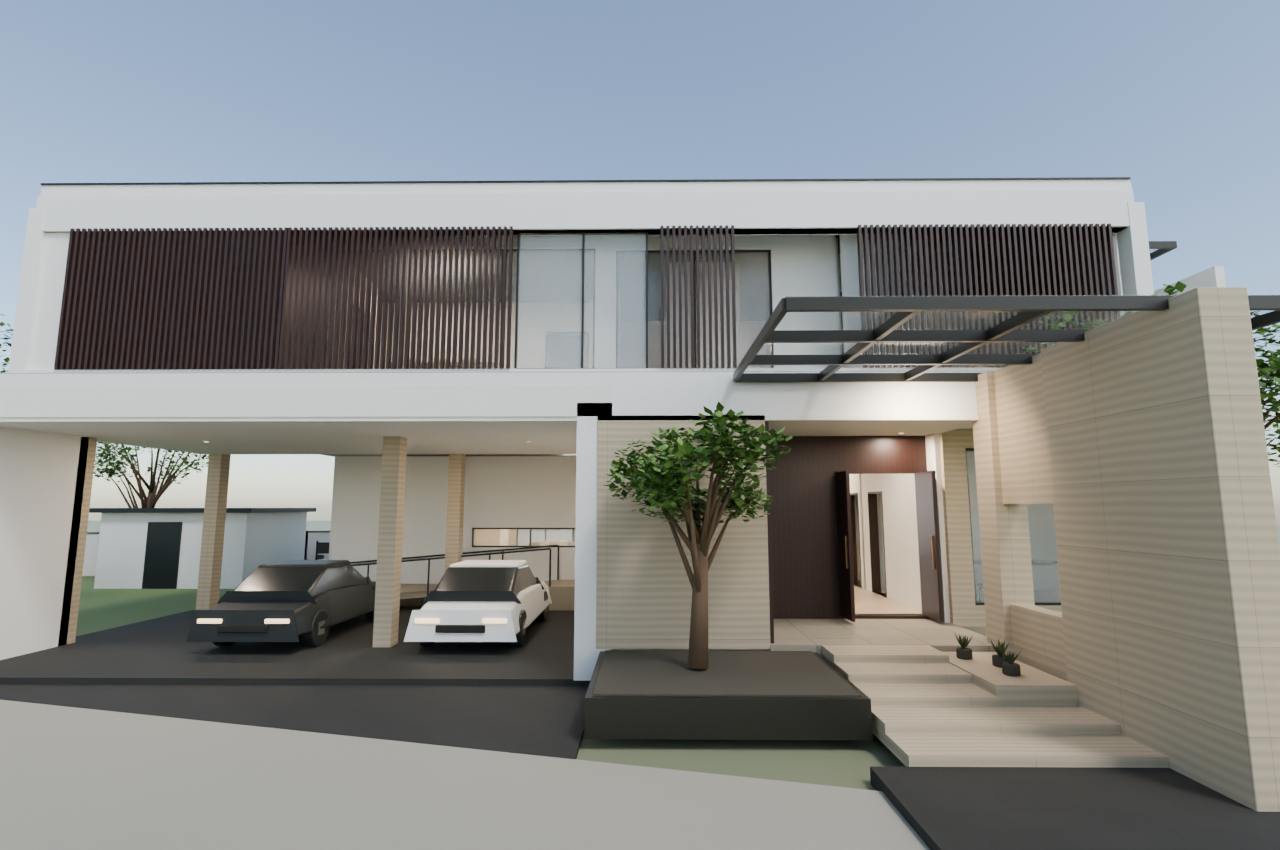
Front elevation with carport, timber upper façade, and arrival steps
Arrival elevation
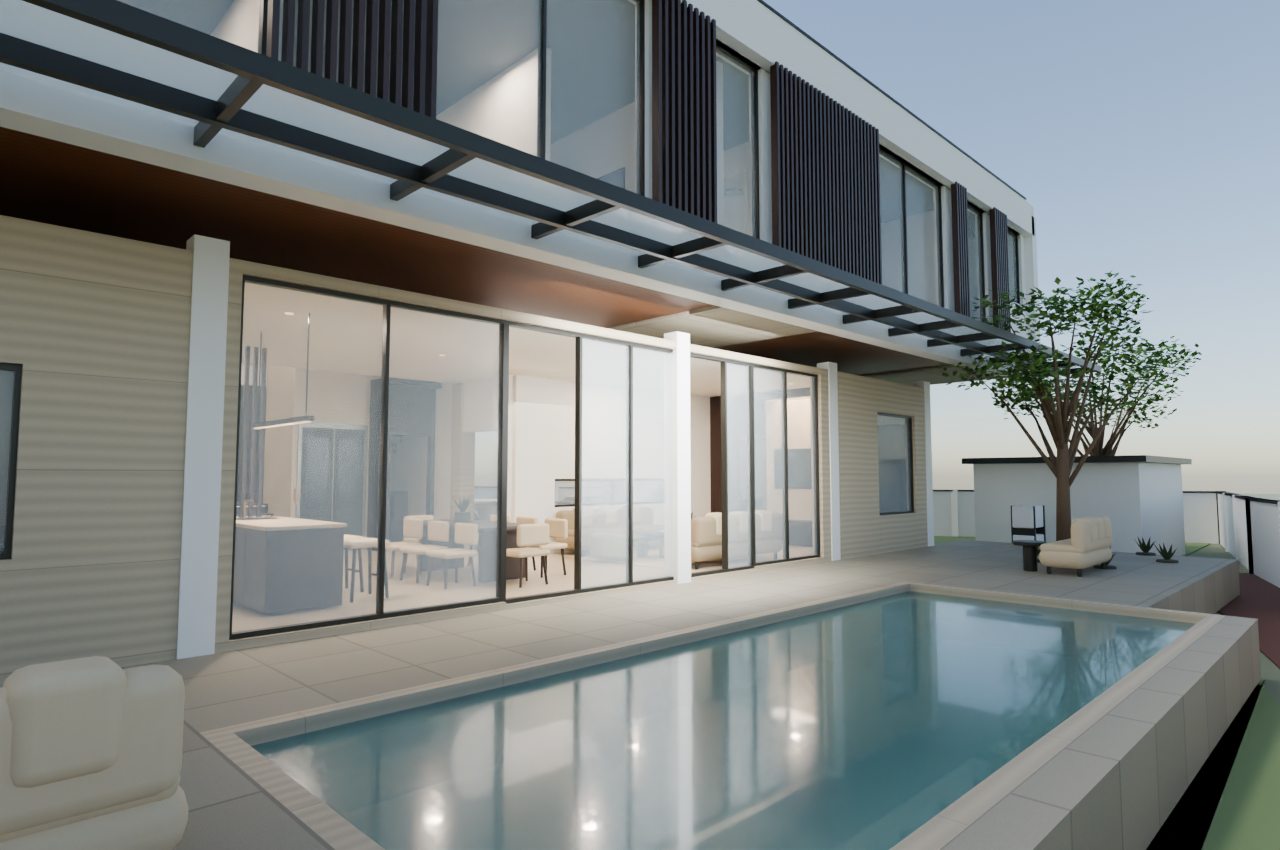
Pool court with steel and glass canopy and ground-floor glazing
Pool terrace
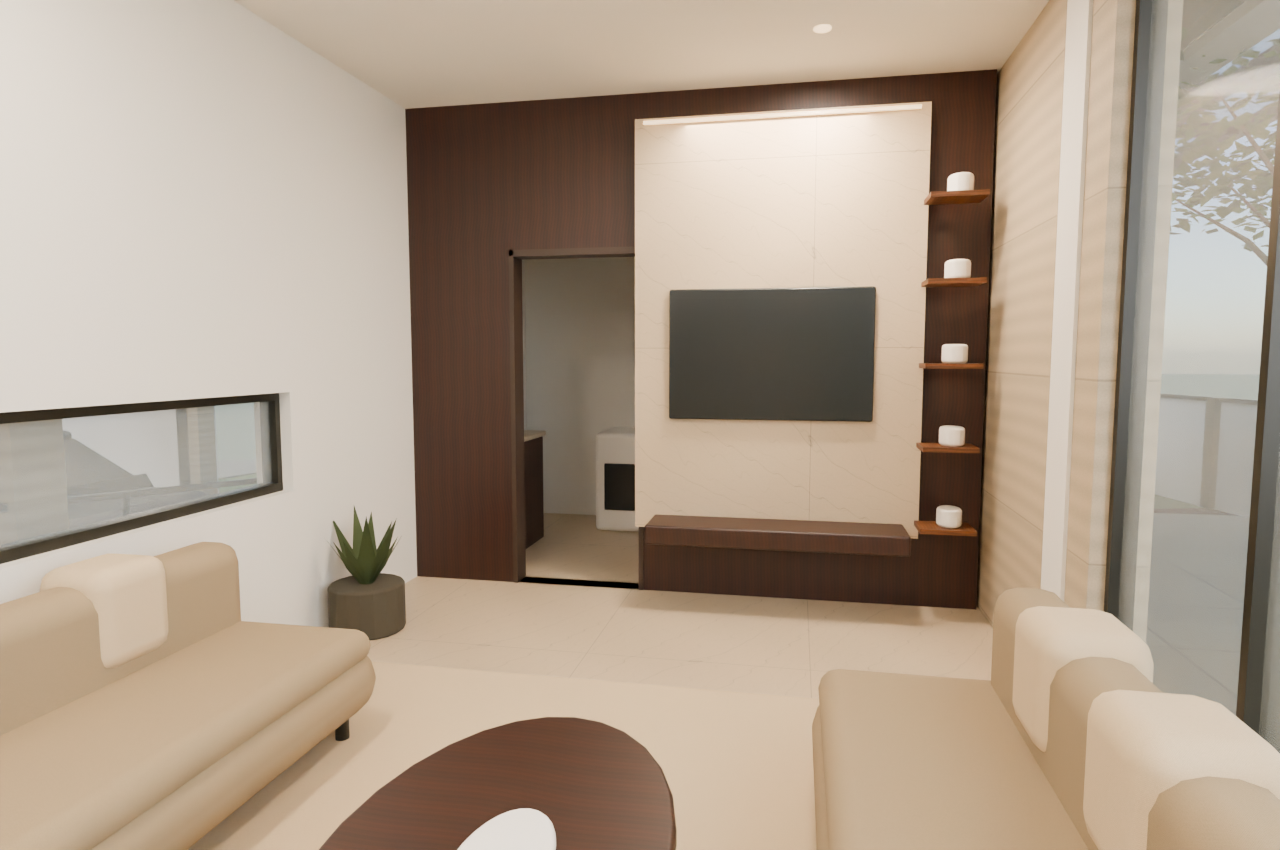
Pool-facing living room and illuminated media wall
Living room
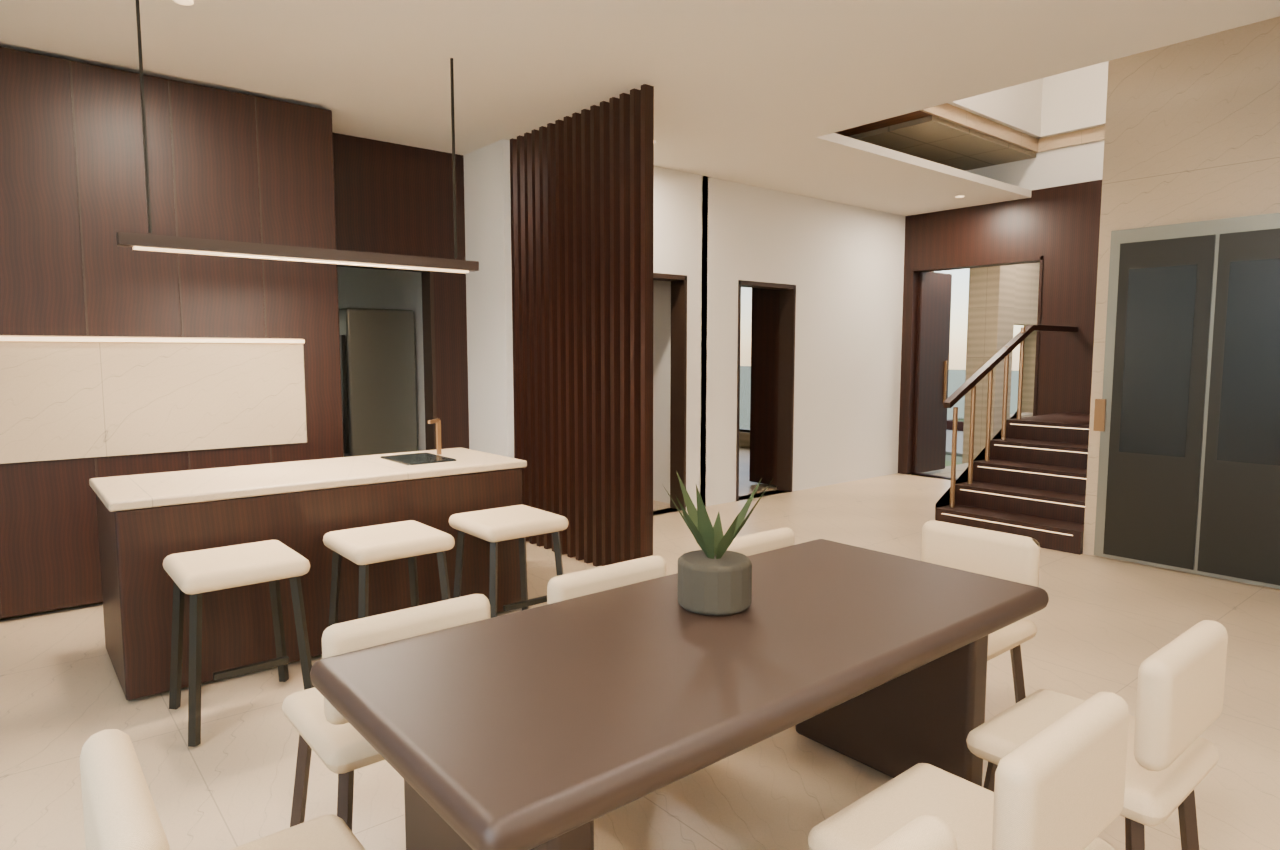
Dining room with timber pantry island and pendant lighting
Dining and pantry
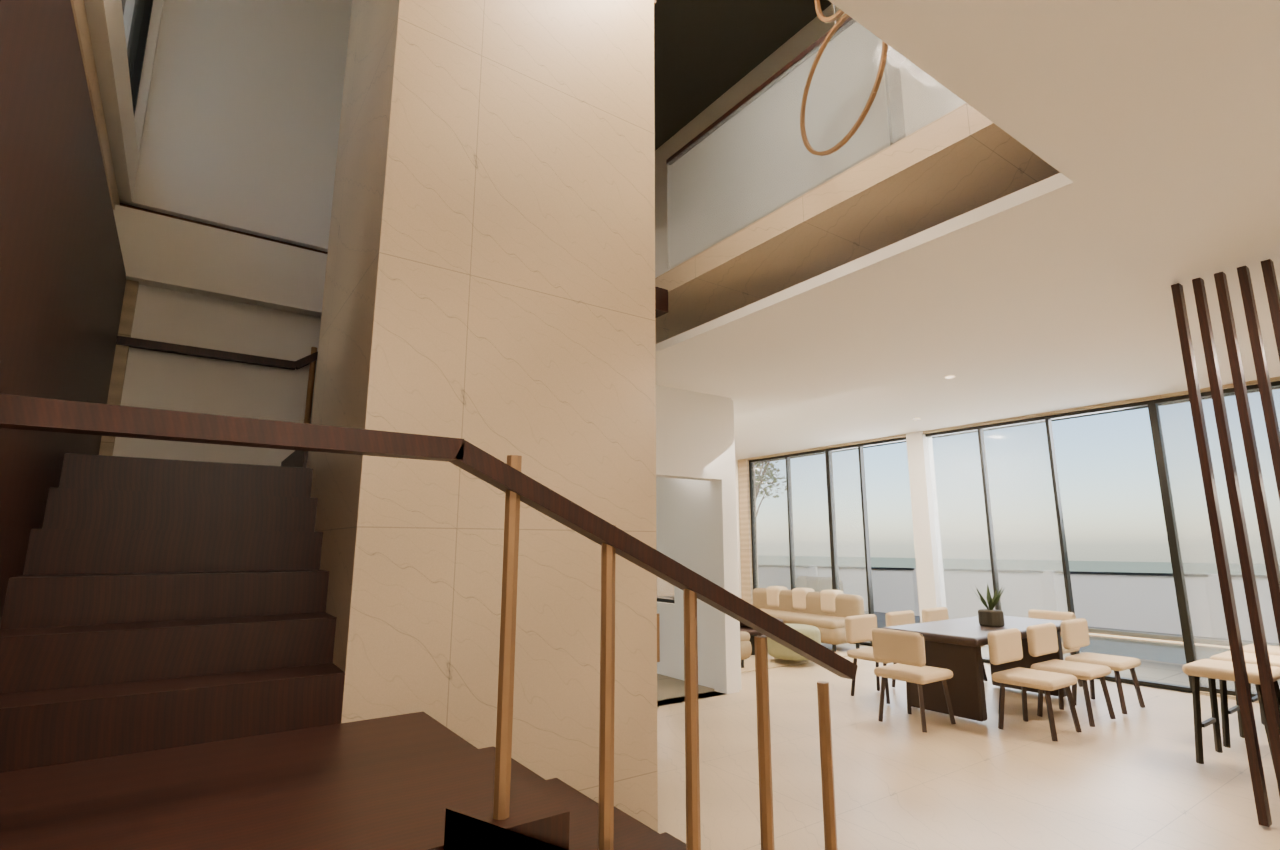
Timber main stair with stone-clad lift core and bronze pendants
Main stair
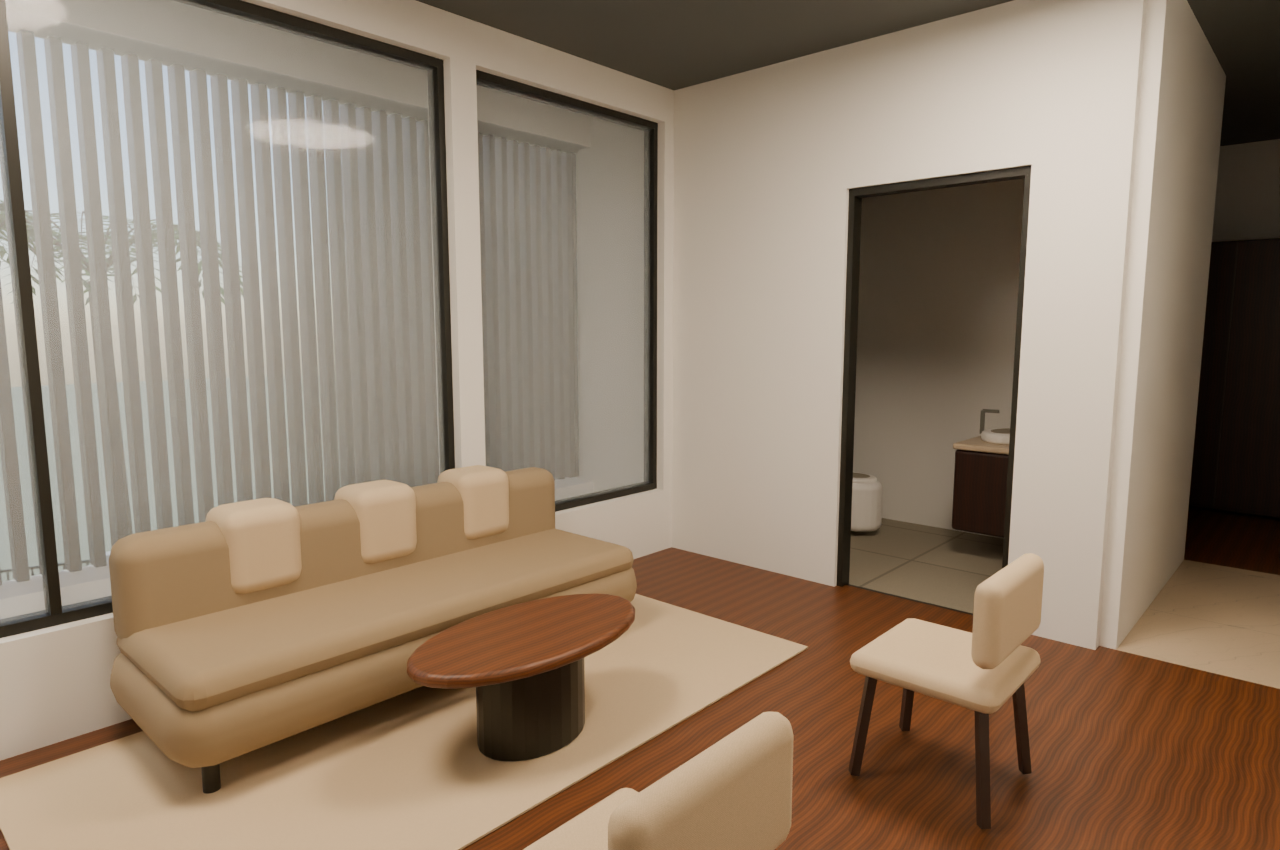
Upper family room with low sofa and timber flooring
Upper family room
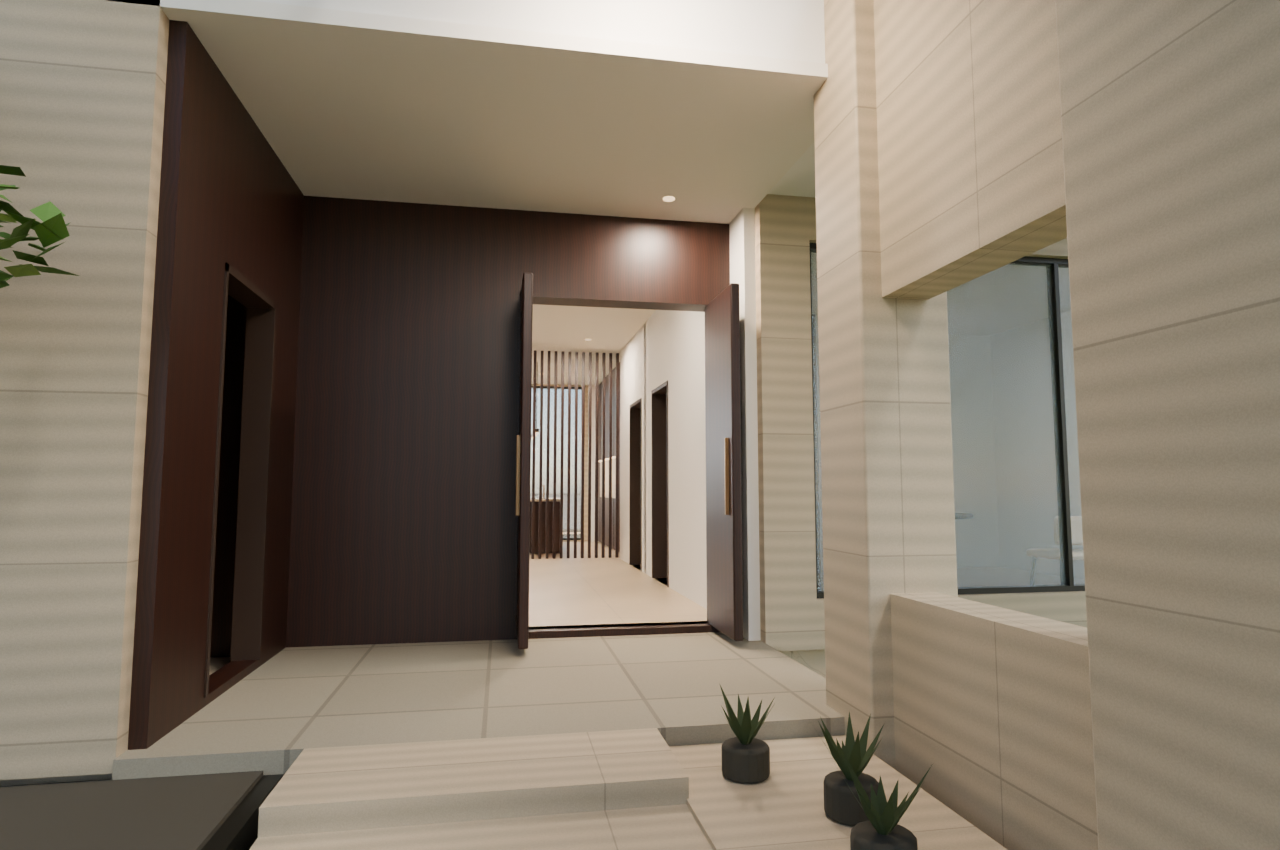
Entry steps below the glass canopy
Covered arrival
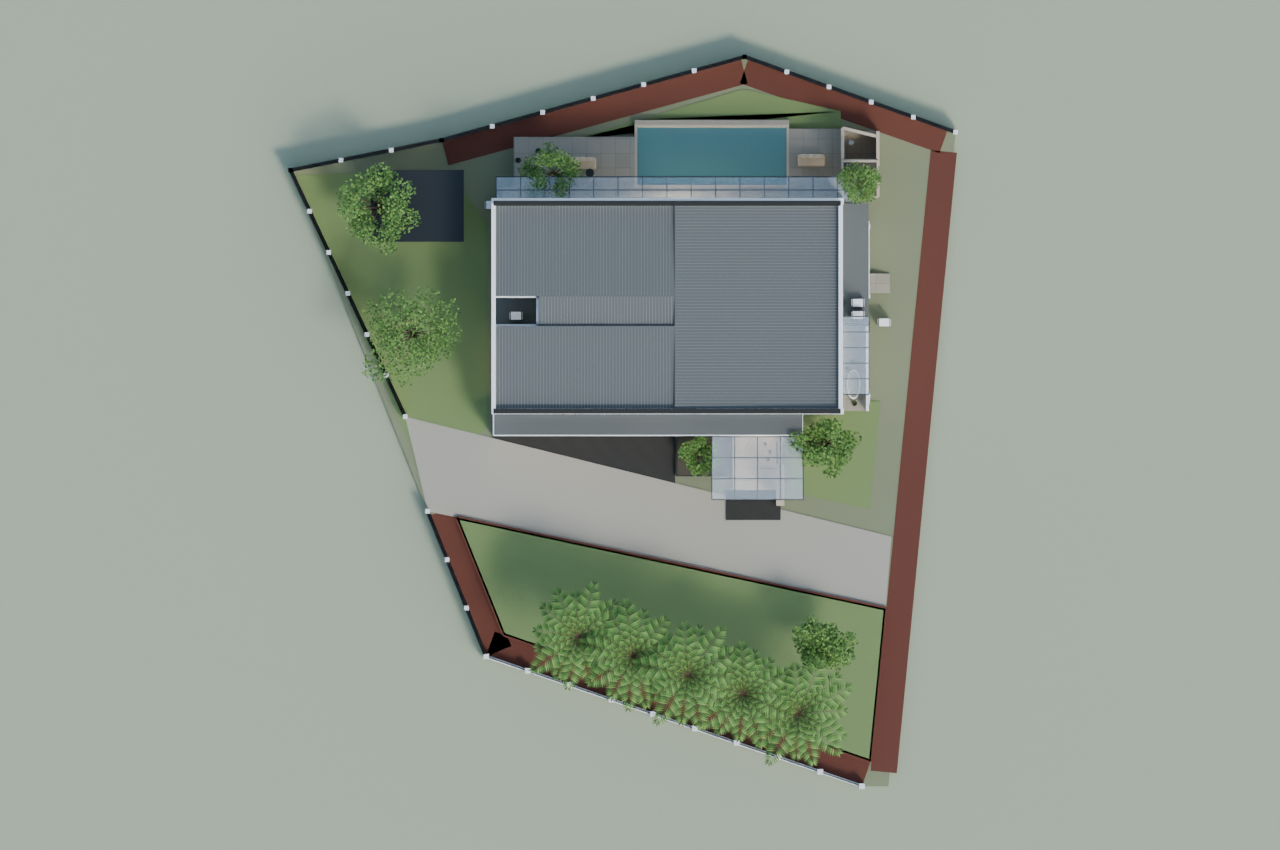
North-up overview showing the internal road and retained southern lawn
Full site overhead